
Porch Construction in Vancouver, WA & Portland, OR
Upgrade curb appeal and daily comfort with a porch built for the Northwest—stable, safe, and easy to maintain.
Licensed, Bonded & Insured
WA: MDCUSCC773DO · OR: CCB #247321
Custom Porch Builder in Vancouver WA & Portland OR
We build covered porches, front entry porches, wraparound porches, and outdoor living structures designed for durability and curb appeal.
Our team handles structural framing, roofing tie-ins, decking installation, railing systems, and finishing details while ensuring full Washington and Oregon building code compliance.
WA: MDCUSCC773DO · OR: CCB #247321
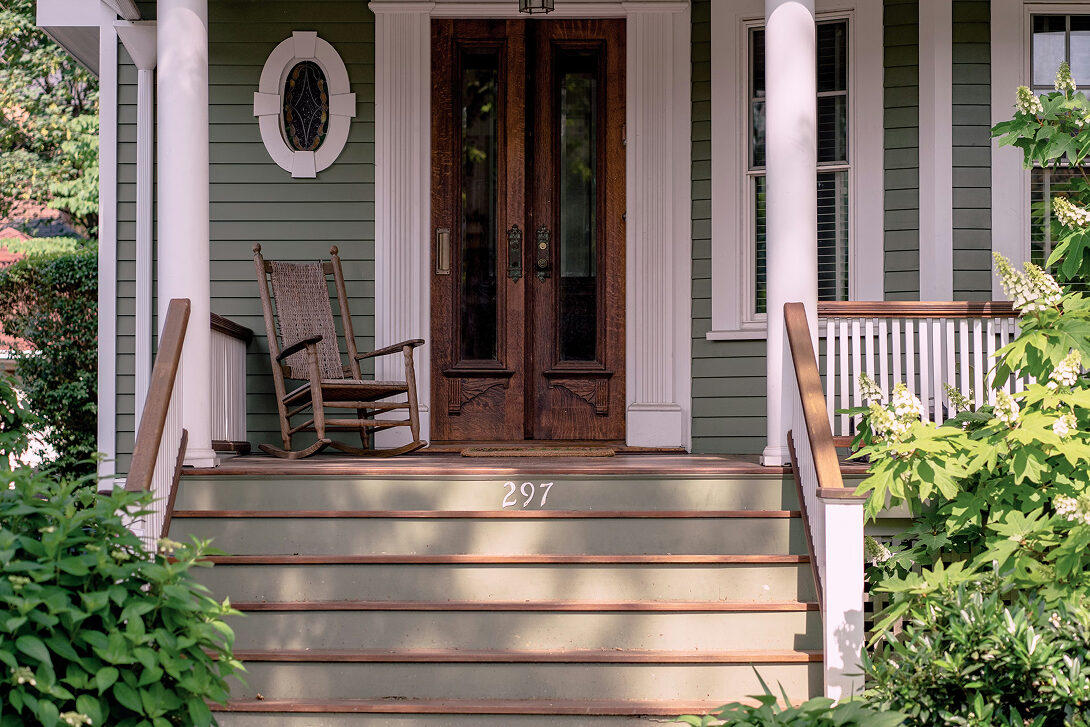
Serving Vancouver, WA & Portland, OR — professional porch builds with code compliance, quality materials, and clean finishing details.
call for a free estimate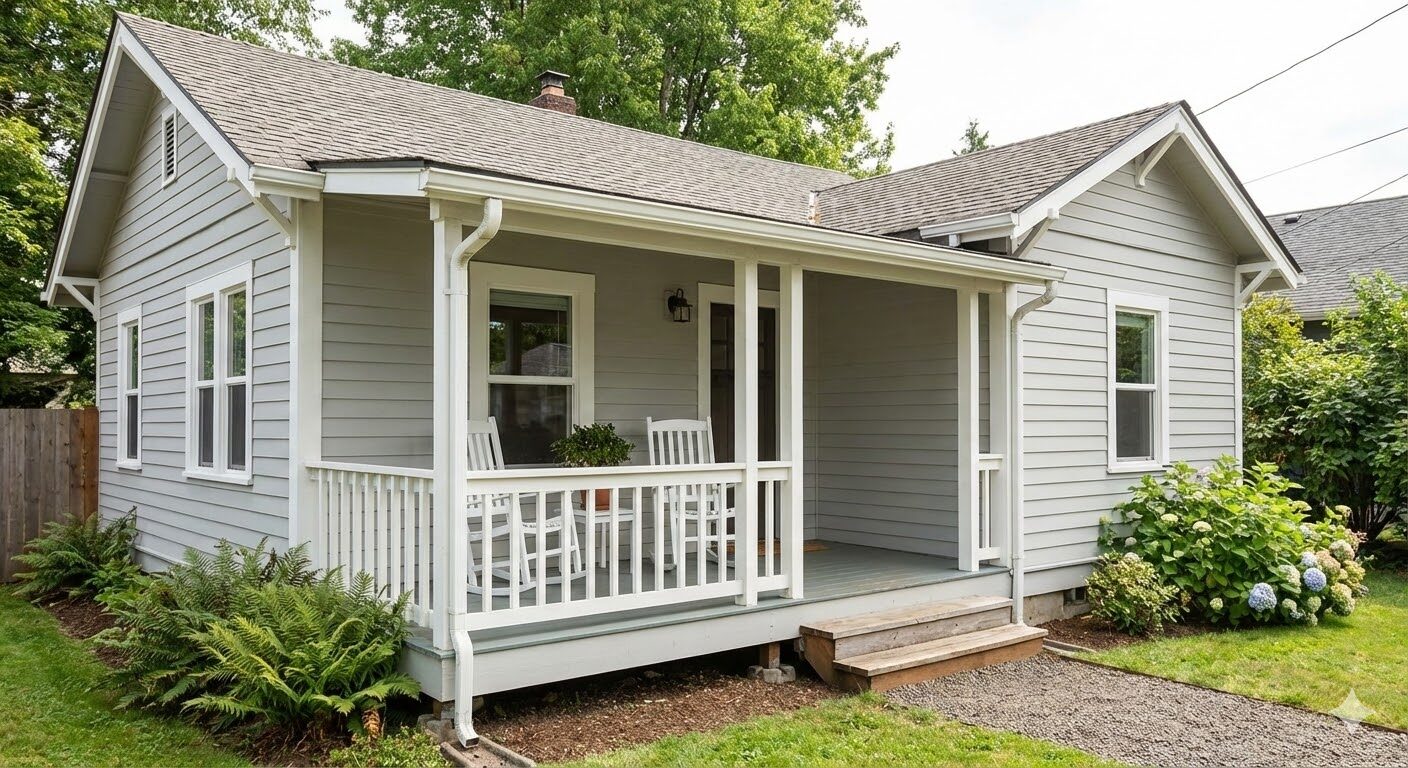
Add shade and rain protection with a clean roof tie-in that feels like part of the home—built for long-term durability in the Pacific Northwest.
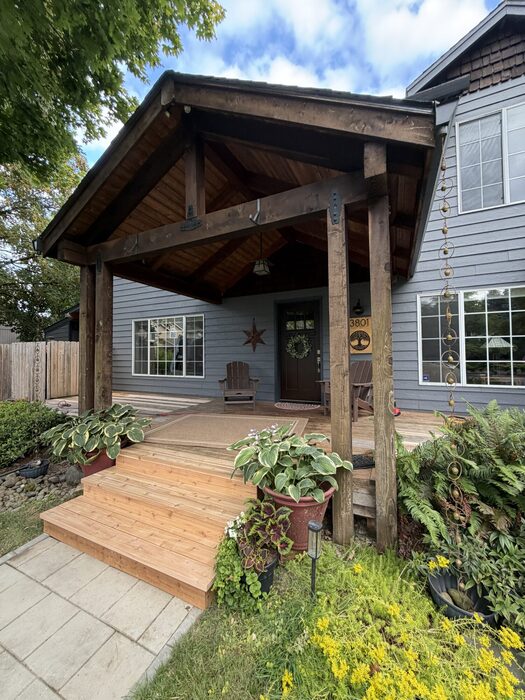
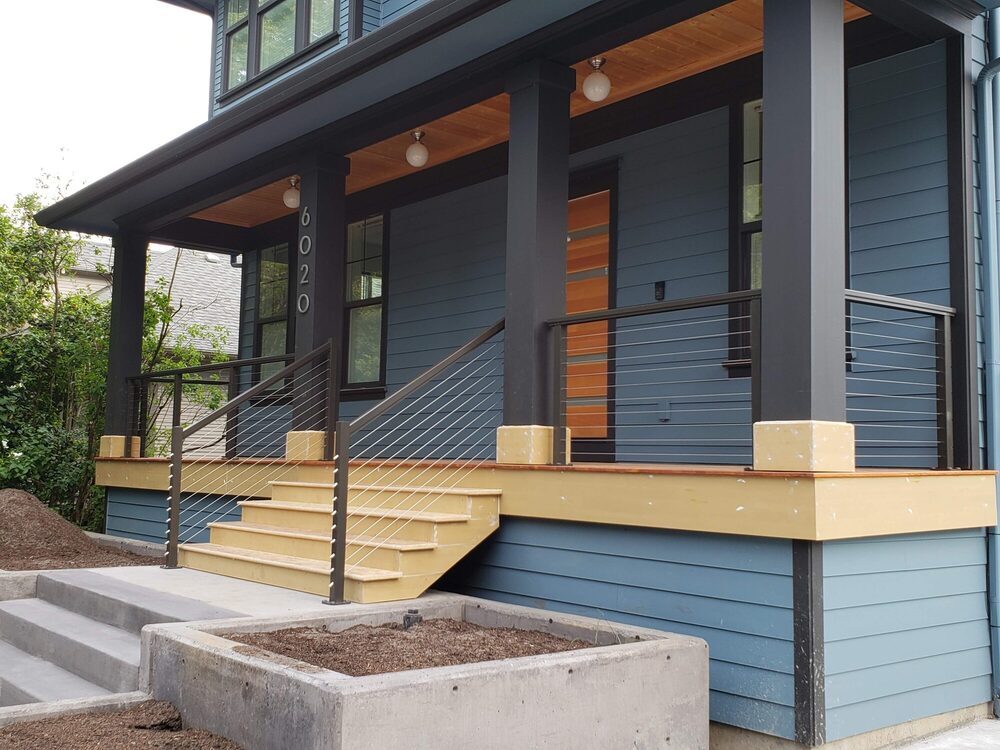
Upgrade your home’s first impression with a strong, welcoming entry—designed for safe steps, clean lines, and curb appeal that lasts.
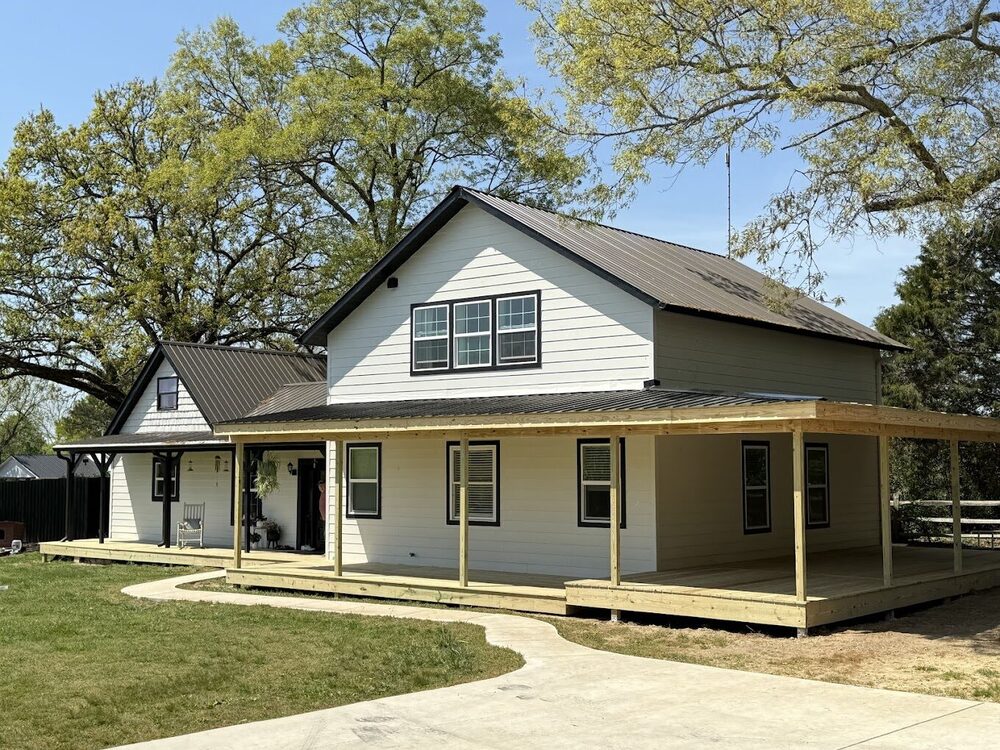
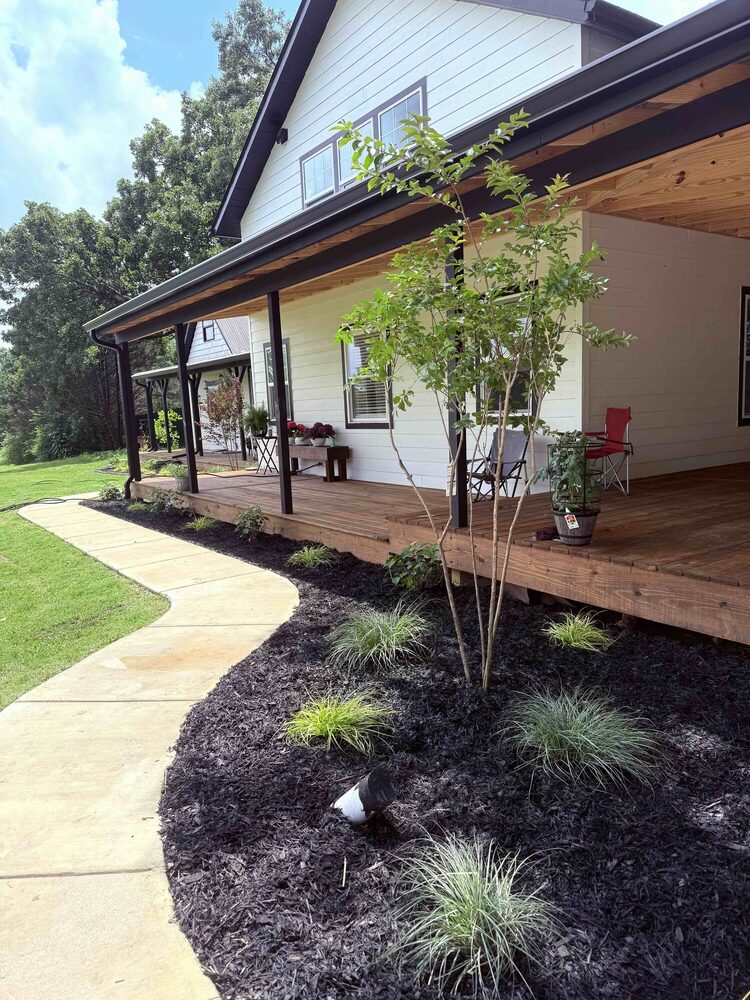
Create a true outdoor living space that flows around the home—more room to relax, better views, and a build that holds up season after season.
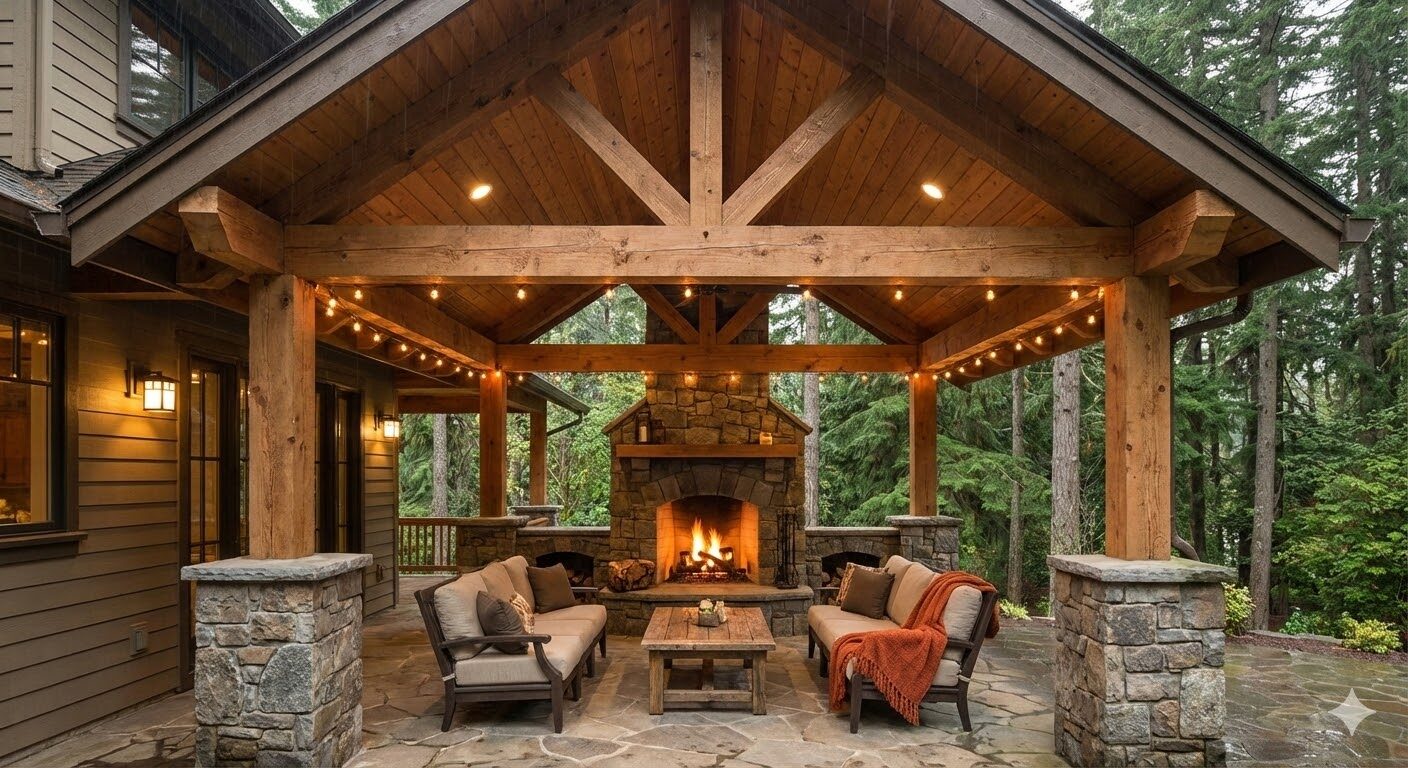
Extend your usable space beyond the walls—custom layouts, durable finishes, and details that make the backyard feel like a real destination.
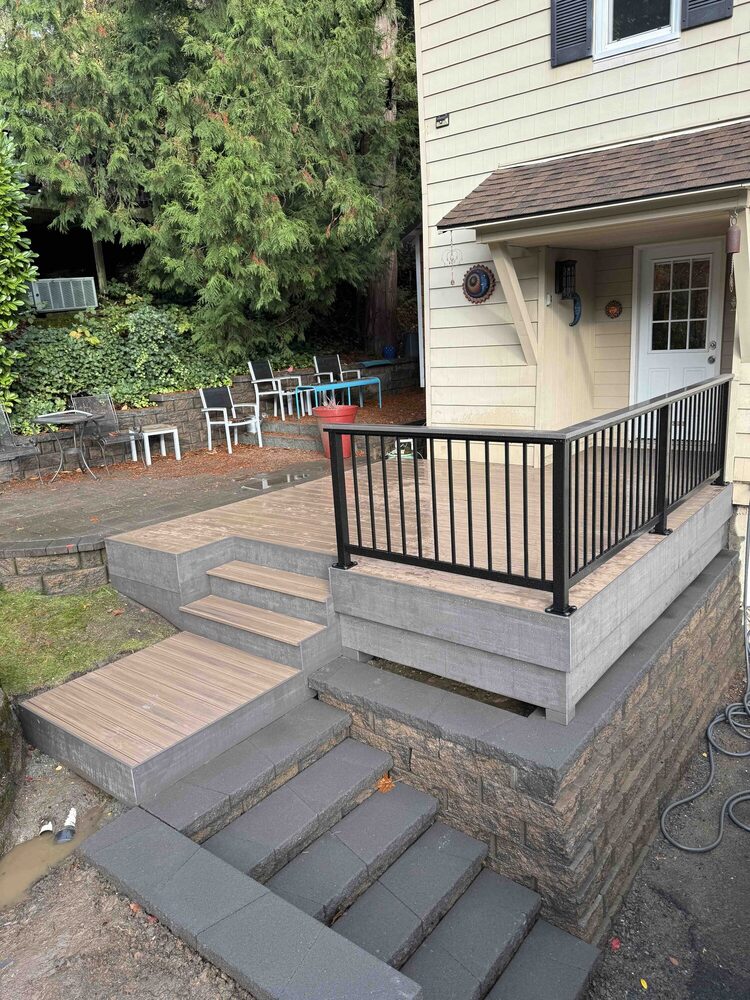
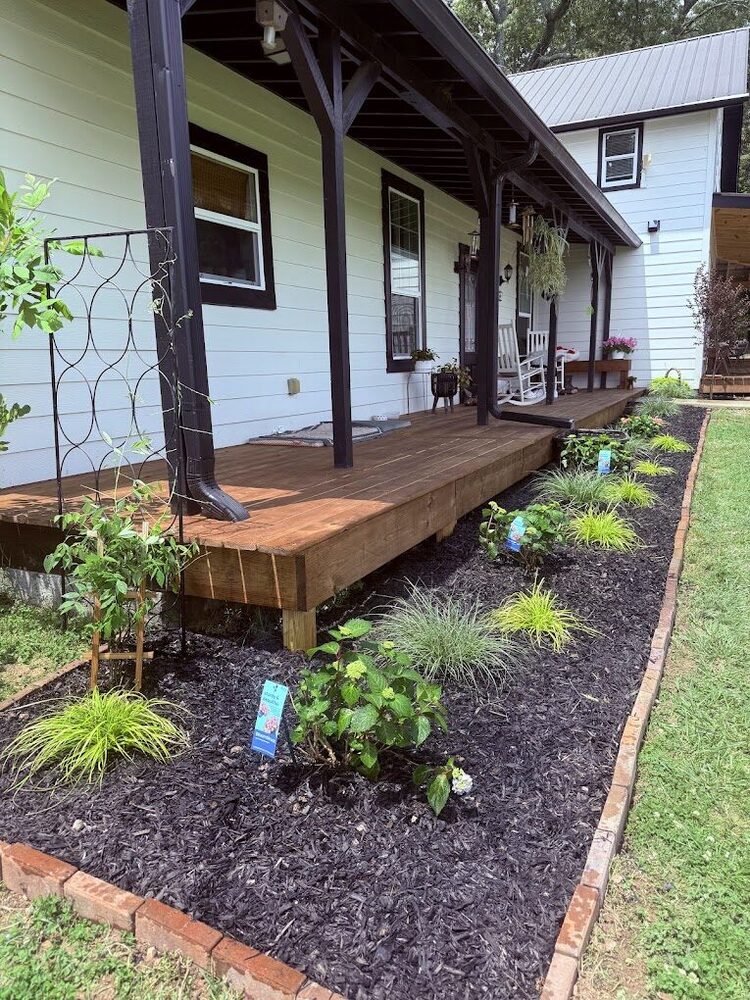
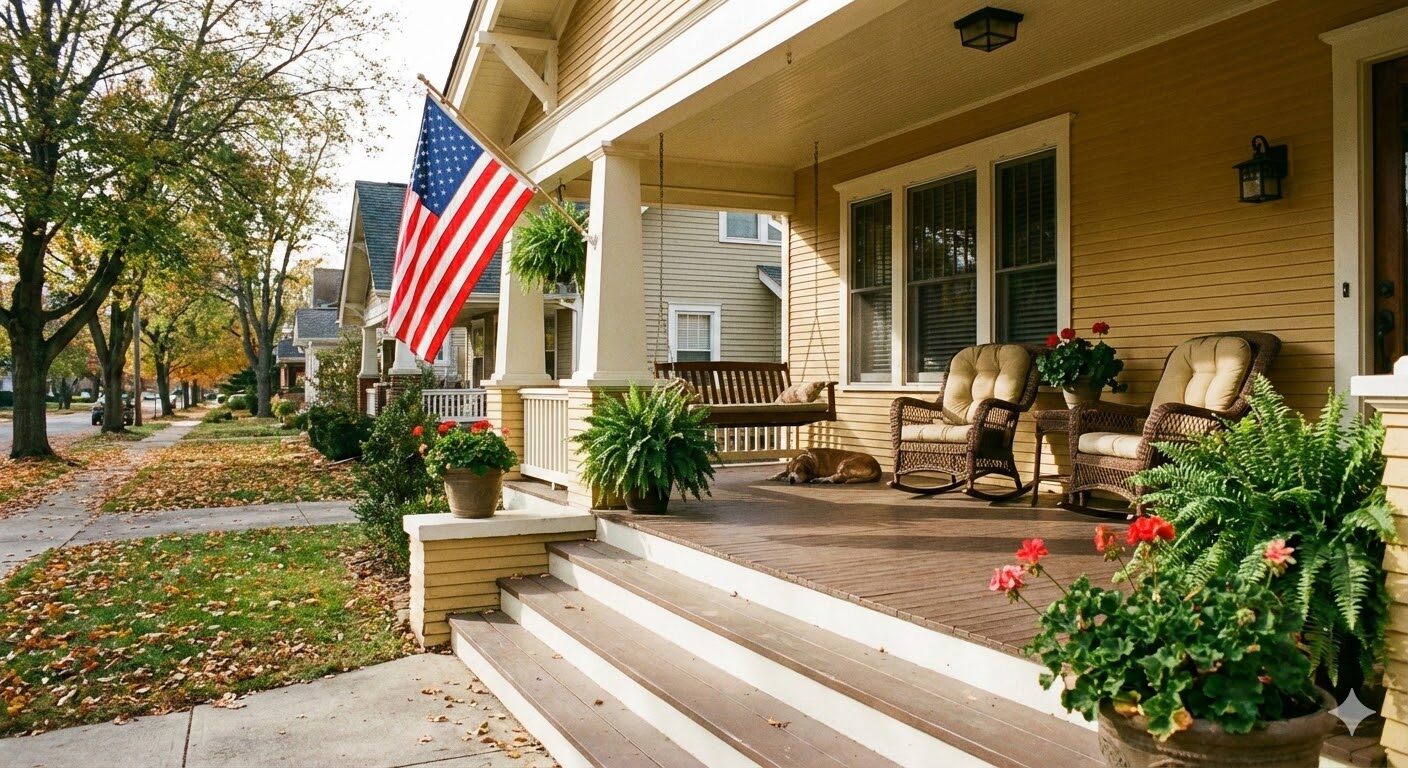
A quick look at real porch builds—covered porches, front entry porches, and outdoor living structures. Browse the photos to see roof tie-ins, post and beam details, railings, decking, and finishing work.
Quick answers about materials, maintenance, and the build process.
-
How long does it take to build a porch?
Most porch projects take about 1–3 weeks depending on the size, roof structure, materials, and permit requirements. Covered porches or projects that require roof tie-ins may take longer. After the initial consultation, we provide a clear timeline before construction begins.
-
Do I need a permit for a new porch?
In many cases, yes. Porch construction often requires permits because it involves structural framing and attachment to the home. Requirements vary by city, but we make sure the project follows Washington and Oregon building codes.
-
What types of porches can you build?
We build covered porches, front entry porches, wraparound porches, and custom outdoor living spaces. Each project is designed to match the style of your home and improve both usability and curb appeal.
-
What materials are best for porches in the Northwest?
Because of the wet Northwest climate, many homeowners choose cedar or composite decking for durability and low maintenance. Roofing materials, railing systems, and finishes are selected to handle rain, moisture, and seasonal temperature changes.
-
Can a porch be added to an existing home?
Yes. Many porches are built as additions to existing homes. We design the structure to integrate with the home’s framing and roofline so the final result looks natural and structurally sound.
-
Do porches increase home value?
A well-designed porch can improve curb appeal and outdoor living space, which often makes a home more attractive to buyers. Covered porches and functional entry areas are especially popular features in the Pacific Northwest.
-
How do I choose the right porch design?
The best design depends on your home’s architecture, available space, and how you plan to use the porch. During the consultation we help you choose the right layout, materials, and railing style to fit your home and budget.
Licensed & insured • Quality materials • Clear timeline
Leave a message
Let’s plan your project
Message us and
we’ll reach out.
Leave your contact info and a quick description of the job. We’ll follow up to confirm scope, answer questions, and schedule an on-site visit or call.